5 Bedroom Modular Homes: A Complete Guide to Spacious, Modern Family Living

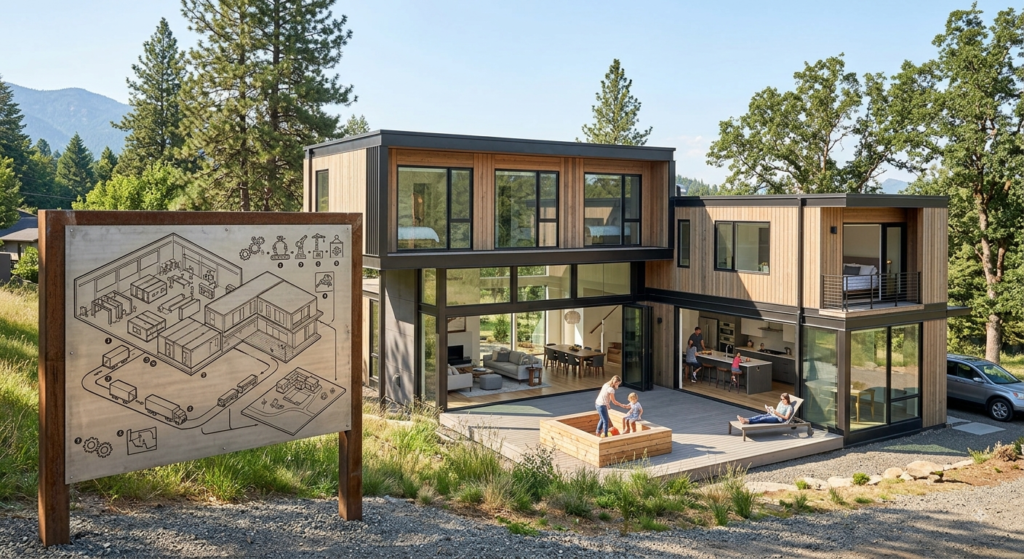
Table of Contents
Choosing a new home is a major decision for any family. A five-bedroom layout gives you plenty of room to grow, work, relax, and welcome guests. Today, many families are looking beyond traditional construction and exploring modular housing. 5 bedroom modular homes can offer a practical way to create a large family home with a thoughtful floor plan. These homes are built in sections in a controlled factory setting. The sections are then transported to the building site and assembled. This process can offer a more organized construction experience, although the final timeline depends on the design, location, site work, permits, and builder. A five-bedroom modular home can work well for large families, multigenerational households, remote workers, and homeowners who want extra flexible space. However, choosing the right model requires more than counting bedrooms. You also need to consider the layout, land, foundation, utilities, local building rules, budget, and long-term needs.
What Are 5 Bedroom Modular Homes?
5 bedroom modular homes are houses made from factory-built sections that are transported to a prepared building site. Once the modules arrive, trained crews connect them and complete the home according to the approved design. Unlike a temporary structure, a properly constructed modular home is generally designed as a permanent residence. It can have bedrooms, bathrooms, kitchens, living rooms, garages, porches, and other features found in traditional homes. The construction process can vary between manufacturers, so buyers should always ask how a specific company builds and finishes its homes. Modular construction is also different from manufactured housing, although the terms are sometimes confused. Modular homes are typically built to applicable local or state building codes, while manufactured homes follow a separate federal code. Understanding this difference is important when comparing housing options. Before signing a contract, ask the builder which standards apply and what work will be completed at the factory and on your property.
Why Choose a Five-Bedroom Layout?
A five-bedroom home offers more flexibility than a smaller house. Families can use the rooms in different ways as their needs change. For example, four rooms could serve as bedrooms while the fifth becomes an office. Another family might use the extra room as a guest space, playroom, study room, or hobby area. Multigenerational families may also appreciate having more private spaces. The value of a five-bedroom layout is not only the number of rooms. The relationship between those rooms matters too. A good floor plan can separate private bedrooms from busy living areas. It can also provide enough storage and bathroom access for everyone. When reviewing 5 bedroom modular homes, look beyond photographs. Study the floor plan carefully. Check room sizes, door locations, closets, windows, hallways, and shared spaces. A home with five bedrooms may feel crowded if the common areas are too small. Good planning can make a large home feel comfortable rather than oversized.
Popular Floor Plans for Large Families
There are many ways to arrange a five-bedroom modular home. One common approach places several bedrooms together in a private bedroom area. Another design separates the primary bedroom from the other bedrooms. This can provide parents with more privacy. Some floor plans also place two bedrooms near a shared bathroom, which can work well for children. An open kitchen and living area can create a central family gathering space. However, completely open layouts are not ideal for everyone. Some families prefer separate rooms for quiet activities. When comparing 5 bedroom modular homes, think about how your family actually spends time at home. Do children need a study area? Will someone work remotely? Do guests stay often? Would an older family member benefit from a bedroom near the main living space? These questions can help you choose a layout that works in daily life. The best floor plan is the one that matches your routines rather than simply looking impressive in a brochure.
Single-Story Versus Two-Story Designs
Five-bedroom homes can be designed as single-story or multi-level properties, depending on the builder and site. A single-story layout can be convenient for families who want to avoid stairs. It may also be useful for older adults or homeowners planning to stay in the property for many years. However, spreading five bedrooms across one level can require a larger building footprint. A two-story design can use the land more efficiently. Bedrooms can be placed upstairs while living areas remain downstairs. This arrangement may create useful separation between family activities and sleeping spaces. On the other hand, stairs can become less convenient for some households. When comparing 5 bedroom modular homes, think about both current and future needs. Consider mobility, children, privacy, land size, and maintenance. Do not choose a floor plan only because it looks attractive. Imagine walking through the home during a normal weekday. Practical comfort should guide the decision.
How Modular Construction Works
Modular construction begins with design and engineering. The home is divided into sections that can be built efficiently in a factory. Workers construct walls, floors, and other components in a controlled environment. Depending on the builder and design, some electrical, plumbing, insulation, cabinets, flooring, and interior finishes may be completed before the modules leave the factory. Meanwhile, the property needs to be prepared for delivery. This may involve foundation work, grading, utility connections, access roads, permits, and other site requirements. Once the modules arrive, cranes or specialized equipment may position them on the foundation. Crews then connect the sections and complete remaining work. The exact process varies by project. Buyers considering 5 bedroom modular homes should request a detailed construction timeline. Ask what happens at the factory and what happens at the site. This helps you understand why the factory completion date is not always the same as the move-in date.
Benefits of Factory-Built Construction
One potential benefit of modular construction is the controlled factory environment. Materials can be stored indoors, and construction does not depend entirely on outdoor weather conditions. Workers also follow organized production steps. This can make certain parts of the building process more predictable. Modular construction may also reduce some on-site construction time because sections are prepared before arriving at the property. However, buyers should avoid assuming that every modular project will be faster or cheaper. Site conditions, transportation, foundation work, permits, utility connections, and custom features can affect the overall schedule. The main benefit is often the construction method itself rather than a guaranteed price or timeline. When researching 5 bedroom modular homes, ask builders for project-specific information. Find out how long the factory work usually takes and how much site preparation is required. A detailed contract can help you understand the complete process before construction begins.
Designing the Kitchen for a Large Family
The kitchen is one of the most important areas in a large family home. A five-bedroom house may have several people using the kitchen at the same time. Good planning can reduce crowding and make cooking easier. Consider counter space, cabinet storage, pantry space, appliance placement, and movement between the refrigerator, sink, and cooking area. A kitchen island can provide extra workspace and casual seating if the room is large enough. However, an oversized island can make the kitchen difficult to move through. Think about how your family prepares meals. If several people cook together, wider walkways may be helpful. If children often eat quick meals, a breakfast area may be useful. When reviewing 5 bedroom modular homes, do not focus only on cabinet colors or countertops. Those features can often be changed. The basic kitchen layout is more important because moving walls and plumbing later can be expensive. A practical kitchen can improve the entire home experience.
Planning Bathrooms in a Five-Bedroom Home
Bathroom planning becomes more important as the number of residents increases. Five bedrooms can mean several people need to get ready at the same time. A home with only one bathroom may create daily problems for a large family. Depending on the floor plan, buyers may prefer multiple full or half bathrooms. A private bathroom attached to the primary bedroom can provide convenience. A shared bathroom near children’s rooms can also work well. A guest bathroom near the main living area can reduce traffic through private spaces. When reviewing 5 bedroom modular homes, look at bathroom locations as carefully as bedroom sizes. Think about morning routines and how people move through the house. Check whether bathrooms have enough storage, ventilation, lighting, and counter space. Also consider future needs. A layout that works for young children may need to support teenagers or older family members later. Good bathroom planning can make a large household feel much more organized.
Storage Ideas for Large Homes
A large home needs smart storage. Five bedrooms can create a lot of clothing, bedding, toys, sports equipment, school supplies, and household items. Without enough storage, even a spacious house can quickly feel cluttered. Look for floor plans with useful closets, pantry space, linen storage, and entryway organization. A mudroom can be especially useful for families with children. It can provide a place for shoes, coats, backpacks, and outdoor equipment. Walk-in closets may offer more storage, but they also take up floor space. Sometimes a well-designed standard closet is more efficient. When comparing 5 bedroom modular homes, calculate storage as part of the home’s usable space. Do not assume that more square footage automatically means more storage. Ask where seasonal items will go. Think about cleaning supplies, tools, luggage, and large household equipment. A home that provides a place for everyday items can be easier to maintain and more comfortable to live in.
Energy Efficiency Considerations
Energy efficiency should be considered when designing or buying a modular home. Good insulation, efficient windows, appropriate heating and cooling systems, and careful air sealing can affect comfort and energy use. The local climate also matters. A home designed for a cold region may need different insulation and heating strategies than one built for a hot climate. Ask the builder what insulation levels, windows, heating systems, and energy features are included in the base package. Also ask which upgrades are available. Do not assume that a feature is included simply because it appears in a model home photograph. When comparing 5 bedroom modular homes, look at long-term operating costs as well as the purchase price. A lower upfront price may not be the best value if the house is expensive to heat and cool. A builder should be able to explain the specifications of the home clearly. This information can help you compare different models fairly.
Choosing the Right Land
The house is only one part of a modular home project. You also need suitable land. Before purchasing a property, check local zoning rules and building requirements. Confirm that the property allows the type of home you plan to build. You should also investigate access, drainage, utilities, soil conditions, and the space needed for delivery equipment. A modular home requires transportation from the factory to the building site. Narrow roads, sharp turns, low bridges, steep slopes, or overhead obstacles can create delivery challenges. Site preparation may also cost more than expected if the land has difficult conditions. Buyers researching 5 bedroom modular homes should therefore evaluate the land before finalizing the home design. Ask the builder whether they perform a site assessment. Get written information about what site work is included in the contract. Land that looks affordable may become expensive if extensive preparation is required.
Understanding Foundation Options
A modular home needs a suitable foundation designed for the specific structure and local requirements. Depending on the site and design, foundation options may include slabs, crawl spaces, basements, or other approved systems. The correct choice depends on local conditions, building requirements, soil, climate, and the home’s design. Buyers should not choose a foundation based only on price. A professional should determine what is appropriate for the property. The foundation also affects access to utilities and possible future maintenance. For example, some homeowners value basement space for storage or future living areas. Others prefer a simpler slab design. When evaluating 5 bedroom modular homes, ask the builder whether the foundation is included in the quoted price. Also ask who is responsible for engineering, excavation, drainage, and inspections. Clear answers can prevent unexpected costs later. A strong foundation is essential to the long-term performance of any permanent home.
Understanding the Total Cost
The advertised price of a modular home may not represent the complete cost of the project. Buyers may need to budget for land, site preparation, foundation work, utility connections, permits, transportation, installation, exterior steps, driveways, landscaping, and other items. The exact costs vary greatly by location and project. This is why comparing only the base price of 5 bedroom modular homes can be misleading. Ask each builder for a detailed estimate that separates included and excluded items. Make a list of possible additional expenses before signing a contract. You should also keep a contingency amount for unexpected site issues. Financing costs can affect the total as well. Talk with lenders who understand modular construction before assuming a standard mortgage process will apply. A realistic budget should cover the entire project, not just the factory-built portion. This approach makes it easier to compare builders and avoid unpleasant financial surprises.
Customization Options
One advantage of modular construction is that many designs can be customized. Depending on the manufacturer, buyers may be able to choose layouts, finishes, cabinets, flooring, fixtures, exterior styles, and other features. Some changes may be simple, while others can affect engineering and cost. Customization should therefore be planned early. Ask which changes are included in the base price and which carry additional charges. It is also useful to distinguish between structural changes and cosmetic choices. Moving a wall may be more complicated than changing a countertop. When reviewing 5 bedroom modular homes, create a priority list. Decide which features are essential, which are useful, and which are simply nice to have. This prevents the budget from growing through dozens of small upgrades. A practical custom design can be better than an expensive model filled with features you rarely use. The best home reflects your family’s needs while staying within a realistic budget.
FAQs
1. Are 5 bedroom modular homes good for families?
Yes. They offer plenty of space for children, guests, offices, and future needs.
2. How much do they cost?
Costs vary by location, size, land, design, foundation, delivery, and installation. Always request a complete quote.
3. Can modular homes be customized?
Yes. Many builders offer different layouts, finishes, kitchens, bathrooms, and exterior options.
4. Are modular homes energy efficient?
They can be. Good insulation, windows, heating systems, and proper construction can improve energy efficiency.
5. Do modular homes need a foundation?
Yes. A permanent modular home needs an approved foundation suitable for the property and local requirements.
6. What should I check before buying?
Review the floor plan, builder, contract, land, permits, site costs, financing, warranty, and delivery details.
Conclusion
5 bedroom modular homes can be a smart option for families needing more space and flexibility. Before buying, compare floor plans, builders, costs, and site requirements. Focus on your family’s current needs and future plans. A well-planned modular home can provide comfortable living space without unnecessary features or expenses.