Direction in Home: A Simple Guide to Understanding Home Directions and Choosing the Right One

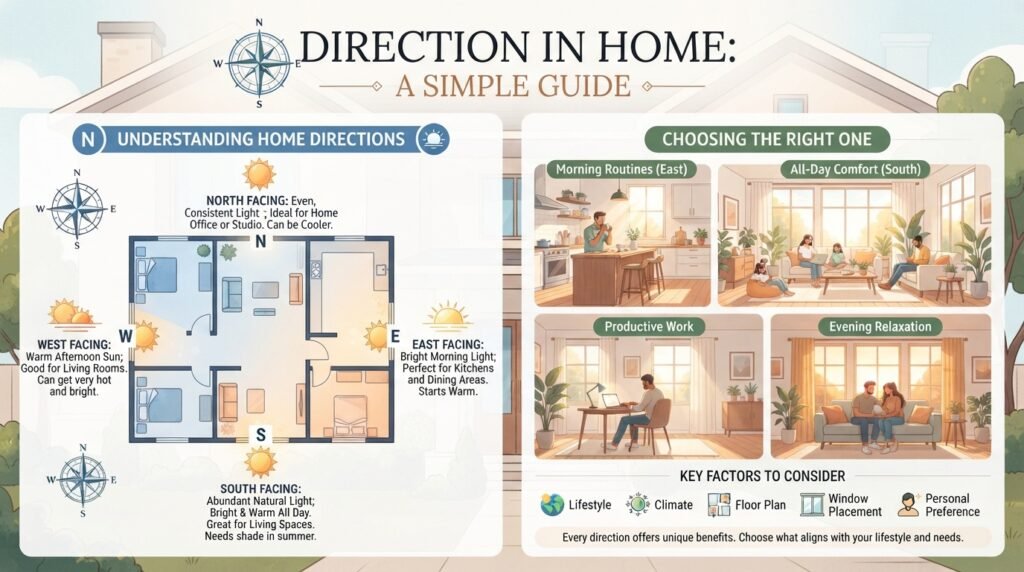
Choosing the right direction for a home can feel confusing, especially when people use different rules and beliefs. Some homeowners focus on sunlight, airflow, and weather. Others consider traditional systems such as Vastu or Feng Shui. In simple terms, direction in home planning means understanding how a house faces and how its rooms connect with the surrounding directions. North, south, east, and west can affect natural light, ventilation, room temperature, and daily comfort. The best direction is not always the same for every property or family. Climate, local weather, building design, nearby structures, and personal needs all matter. A well-planned home should feel comfortable and practical throughout the day. Before buying land or changing a home’s layout, it helps to understand the basic principles behind orientation. This guide explains home directions in simple language. You will learn how each direction can affect sunlight, airflow, room placement, entrances, and overall home design.
What Does Direction in Home Mean?
The phrase direction in home can describe the orientation of a house, entrance, room, or major feature. When someone says a home faces east, they usually mean the main entrance or front side faces east. However, different people may define facing direction differently. Some focus on the front door. Others consider the direction of the entire building. This difference can create confusion when planning a property. From a practical design view, orientation helps determine how sunlight and wind interact with the house. The position of windows can affect natural lighting and indoor temperatures. Traditional systems may also assign different meanings to directions. These beliefs vary by culture and personal preference. If you are planning a home, start with practical factors such as climate, sunlight, ventilation, privacy, and local building rules. You can then consider cultural or traditional preferences if they are important to you. This approach creates a balanced plan that supports both comfort and personal values.
Why Home Direction Matters
The orientation of a house can influence how much sunlight enters different rooms. It can also affect indoor heat, cooling needs, and natural ventilation. For example, a room receiving strong afternoon sunlight may become warmer than one receiving gentle morning light. This difference can affect how comfortable the room feels. Direction in home planning also matters when placing windows, patios, gardens, and outdoor seating. A poorly planned window may receive too much glare. Another window may receive very little daylight. Good orientation can help make better use of natural light. It may also reduce the need for artificial lighting during the day. In warm climates, limiting harsh sunlight can help manage indoor heat. In cooler climates, useful sunlight can provide natural warmth. Local weather should always be considered. The best orientation depends on where the home is located. A design that works well in one country may not work equally well somewhere else. Climate and building design should guide practical decisions.
Understanding the Four Main Directions
The four primary directions are north, south, east, and west. They provide a basic framework for understanding home orientation. East is commonly associated with morning sunlight. West generally receives stronger afternoon sunlight. North and south receive different sunlight patterns depending on the home’s location and hemisphere. These patterns also change during different seasons. When studying direction in home design, it helps to understand that sunlight is not fixed. The sun’s position changes throughout the day and year. Nearby buildings, trees, hills, and walls can also block sunlight. A simple compass can help identify the main directions around a property. You can also use a reliable digital compass, but check its accuracy. Understanding orientation before construction can help you plan rooms and windows more effectively. It is useful to observe the property at different times of day. Morning, afternoon, and evening observations can reveal patterns that a simple map may not show.
East-Facing Homes and Morning Light
East-facing homes are often appreciated because they can receive morning sunlight. Morning light is usually softer than strong afternoon sunlight. This can make east-facing rooms pleasant for early activities. Bedrooms, breakfast areas, and sitting spaces may benefit from this type of light. However, an east-facing home is not automatically better for every family. The actual experience depends on window size, surrounding buildings, trees, and climate. Direction in home planning should always consider the whole property rather than the front door alone. A house may face east but have important living areas facing another direction. Good window placement can help control sunlight and ventilation. Curtains, blinds, shades, and exterior screens can also manage glare. If you like natural morning light, an east-facing orientation may be attractive. Before deciding, visit the property early in the morning. Observe where the sunlight enters. This simple step can provide useful information about how the home may feel after construction.
West-Facing Homes and Afternoon Sun
West-facing sides can receive strong afternoon and evening sunlight. This can create beautiful warm light but may also increase indoor heat. Rooms with large west-facing windows can become uncomfortable during hot weather. This is especially important in warm climates. When considering direction in home orientation, think about how the western side will be protected. Exterior shading, trees, roof overhangs, blinds, and appropriate glass can help reduce unwanted heat. A west-facing patio may also become very hot during late afternoon hours. However, this direction can be useful if you enjoy evening sunlight. Outdoor spaces can be designed with shade to improve comfort. The key is not to treat one direction as universally good or bad. Good architecture can manage the disadvantages of almost any orientation. Window placement and shading often matter more than the direction itself. Consider the local climate before choosing large windows on the western side of the house.
North-Facing Homes and Natural Light
North-facing spaces can receive a different quality of daylight than south-facing spaces. The exact effect depends on the home’s location and hemisphere. In many regions, north-facing windows can provide softer and more consistent daylight. This can be useful for rooms where glare should be limited. However, surrounding buildings and landscape features can change the result. Direction in home planning should include an examination of the actual site. A north-facing window may have excellent daylight if nothing blocks it. Another may receive little light if a nearby building stands close to the property. Window size also matters. Properly designed openings can improve daylight without creating excessive heat. If you are designing a home office, studio, or reading room, consider the quality of light you prefer. You may also use skylights or additional windows to improve darker areas. Good daylight planning can make rooms feel larger, cleaner, and more comfortable.
South-Facing Homes and Sunlight
South-facing areas can receive significant sunlight depending on the home’s location. In many northern-hemisphere climates, south-facing windows can receive useful sunlight during colder months. Proper shading can reduce unwanted heat during warmer months. This makes south-facing orientation important in passive solar design. However, local climate and building materials strongly affect performance. Direction in home decisions should not be based on sunlight alone. Insulation, roof design, window quality, ventilation, and shading all influence indoor comfort. A south-facing room with poor insulation may still become too hot. A well-designed room can use sunlight more effectively. Large windows should be planned carefully. Overhangs can block higher summer sunlight while allowing lower winter sunlight in some climates. This principle can improve energy efficiency when designed correctly. If you are building a new home, discuss solar orientation with an architect or qualified designer. They can evaluate your site and climate more accurately than a general rule.
How Climate Changes the Best Home Direction
There is no universal best direction for every home. Climate plays a major role in deciding orientation. Homes in hot climates may benefit from reducing harsh solar exposure and improving cross ventilation. Homes in colder climates may benefit from useful sunlight and protection from cold winds. Humid areas may need stronger ventilation strategies. Dry regions may require careful shading and heat control. Direction in home planning should therefore begin with the local environment. Look at seasonal temperatures, common wind patterns, rainfall, and sun exposure. A home near the coast may face different conditions from a home inland. Trees and neighboring buildings can also change airflow. Before finalizing a design, observe the land carefully. Note where the sun rises and sets. Watch how wind moves around nearby buildings. These observations can help create a more comfortable home. Good orientation is about responding to the environment rather than following one fixed rule.
The Role of Natural Ventilation
Natural ventilation can improve indoor comfort and reduce the need for mechanical cooling. Windows placed on different sides of a home can encourage cross ventilation. Doors and openings can also influence airflow. However, ventilation depends on local wind conditions. A direction in home plan should consider where common breezes come from. The surrounding landscape can either help or block airflow. Large walls may create sheltered areas. Nearby buildings can change wind direction. Window placement should therefore be planned with the entire property in mind. In warm climates, ventilation can be especially useful. However, windows should not be left open during unsafe weather or poor outdoor air conditions. Screens can help keep insects outside. Ceiling fans can also improve comfort by moving indoor air. Natural ventilation works best as part of a complete design. Insulation, shading, fans, and efficient cooling systems may still be necessary. The goal is to create comfortable airflow without relying on one strategy alone.
Direction and Main Entrance Placement
The main entrance is one of the most discussed features in traditional home orientation systems. Some cultures consider certain entrance directions more favorable than others. These beliefs can be important to homeowners. From a practical perspective, the entrance should also be safe, accessible, visible, and protected from weather. Direction in home planning should consider both personal beliefs and practical design. The entrance should have enough space for people to enter comfortably. Good lighting can improve safety at night. A covered porch can protect visitors from rain and strong sunlight. The door should also connect naturally with the home’s circulation. Avoid creating awkward pathways that make daily movement difficult. If you follow Vastu, Feng Shui, or another traditional system, you can include those preferences during the planning stage. However, do not ignore structural safety or local building requirements. A beautiful entrance is useful when it also works well for everyday life.
Direction and Bedroom Placement
Bedrooms should provide comfort, privacy, and suitable temperature control. Their direction can affect sunlight and heat throughout the day. A bedroom receiving strong afternoon sun may become warmer in the evening. A bedroom receiving morning light may feel brighter early in the day. When planning direction in home layouts, consider your family’s daily schedule. Someone who wakes early may enjoy morning sunlight. Someone who sleeps during the day may prefer a darker and cooler room. Curtains, blackout blinds, insulation, and window placement can improve comfort. Bedrooms should also have suitable ventilation. Avoid relying only on orientation to create a comfortable sleeping space. Good insulation and climate control are equally important. Furniture placement matters too. Keep beds away from strong drafts and direct glare where possible. A thoughtful bedroom plan can make a greater difference to sleep comfort than simply choosing one compass direction.
Direction and Kitchen Placement
Kitchen placement involves more than choosing a direction. You should consider ventilation, natural light, plumbing, appliance placement, and workflow. Kitchens produce heat, moisture, and cooking odors. Windows can help provide ventilation when conditions allow. Direction in home planning can help determine where windows and exhaust systems should be placed. Morning light may be pleasant in a breakfast area. Strong afternoon heat may be less desirable around cooking spaces in warm climates. However, good ventilation and an effective range hood can reduce many problems. The kitchen should also connect conveniently with dining and storage areas. Keep the refrigerator, sink, and cooking area arranged for easy movement. If you follow a traditional design system, you may have specific preferences for kitchen direction. Discuss those preferences early with your designer. The most useful kitchen is one that combines cultural preferences with practical cooking needs. A good layout can improve safety, efficiency, and daily enjoyment.
Direction and Living Room Design
Living rooms often benefit from balanced daylight and comfortable temperatures. The best direction depends on when the family uses the space. If you enjoy morning gatherings, an east-facing window may provide pleasant light. If evening activities are more important, western light may be attractive. However, strong sunlight can create glare on televisions and screens. When planning direction in home spaces, think about furniture placement as well. A large window behind a television may create reflections. Direct sunlight on sofas can also cause fabrics to fade over time. Shades and curtains can help manage these problems. Outdoor views should also be considered. A room facing a garden may feel more open and relaxing. Privacy matters too. Large windows facing a neighbor’s home may require screening. The best living room orientation balances light, views, comfort, privacy, and furniture needs.
Direction and Home Office Placement
Home offices have become important in modern home design. Natural light can make a workspace feel more comfortable and inviting. However, direct sunlight can create glare on computer screens. When considering direction in home office placement, think about how light changes during your working hours. A window beside the desk can provide useful daylight without placing the screen directly in front of bright sunlight. Adjustable blinds can help control glare. Ventilation is also useful when working for long periods. Choose a quiet location away from high-traffic areas when possible. Your desk should have enough electrical outlets for computers and other equipment. Good lighting should combine natural and artificial sources. A home office does not need to face a specific direction to be effective. Comfort, lighting control, noise levels, and privacy are more important for most people. Orientation is simply one part of a larger workspace design.
Direction and Outdoor Spaces
Patios, balconies, gardens, and outdoor seating areas should also be considered when planning a home’s orientation. A patio facing strong afternoon sunlight may need shade. An east-facing outdoor space may provide pleasant morning light. Evening entertaining may work better with a comfortable west-facing area if shading is provided. Direction in home outdoor planning can affect how often you use these spaces. Think about the seasons. A patio that feels pleasant in spring may become too hot in summer. Pergolas, umbrellas, trees, screens, and roof extensions can improve comfort. Privacy is another important factor. Outdoor areas should not face directly into neighboring windows when avoidable. Consider views and prevailing winds as well. A well-placed garden can also provide shade and improve the appearance of the property. Outdoor design should connect naturally with indoor rooms. When these spaces work together, the home can feel more open and enjoyable.
Direction and Energy Efficiency
Home orientation can support energy efficiency when combined with good building design. Sunlight, shade, insulation, window performance, and ventilation all influence energy use. A direction in home plan can help position windows and shaded areas more effectively. In suitable climates, passive solar design can use natural sunlight to support heating. In hot climates, shading can reduce unwanted solar heat. Energy-efficient windows can also reduce heat transfer. Proper insulation helps maintain indoor temperatures. Roof design matters as well. Landscaping can provide shade around selected parts of the building. However, orientation alone cannot make a home energy efficient. A poorly insulated home can waste energy regardless of its direction. Efficient appliances, lighting, heating, and cooling systems are also important. If energy efficiency is a major goal, work with a qualified building professional. They can consider local climate data and building standards. A complete approach usually produces better results than relying on one orientation rule.
Common Mistakes When Choosing Home Direction
One common mistake is believing that one direction is perfect for every property. Homes exist in different climates and environments. Another mistake is focusing only on the main entrance. A house may face east while important rooms face west. Direction in home planning should examine the entire building. Ignoring neighboring structures can also cause problems. A nearby building may block sunlight or airflow. Trees can have similar effects. Another mistake is forgetting seasonal changes. Sunlight patterns can look very different in summer and winter. Some homeowners also overlook privacy. Large windows may provide excellent light but expose rooms to neighbors. Others forget about glare and indoor heat. Before finalizing a design, visit the property at different times of day. Take notes about sunlight, wind, noise, views, and privacy. These simple observations can reveal problems early. Good planning combines measurements with real-world observation.
How to Check Your Home’s Direction
You can determine basic orientation with a compass. Stand near the main entrance and identify which direction the front side faces. For greater accuracy, consider the direction of the building’s main walls and windows. Digital tools can also provide orientation information, but accuracy can vary. When checking direction in home orientation, avoid making decisions from memory alone. Mark north, south, east, and west on a simple floor plan. Then identify important rooms and windows. Note where sunlight enters during different parts of the day. If you are buying land, visit it at multiple times. Check surrounding buildings, trees, roads, and open spaces. For a major construction project, a professional site survey provides more reliable information. Once orientation is clear, you can discuss room placement with your architect or designer. Accurate information makes planning much easier. It also prevents misunderstandings between homeowners and professionals.
Traditional Beliefs About Home Directions
Many cultures have traditional ideas about home orientation. Vastu Shastra and Feng Shui are two well-known systems. They may provide guidance about entrances, rooms, colors, objects, and directions. People may follow these traditions for cultural, personal, or spiritual reasons. When discussing direction in home choices, it is important to separate traditional beliefs from building science. Traditional systems can influence design preferences, but they do not replace structural engineering or climate planning. If these traditions matter to you, tell your architect early. This allows preferences to be considered before construction begins. You can often combine traditional ideas with practical design. For example, you can choose a preferred entrance direction while also ensuring safe access and good weather protection. The same approach can apply to room placement. The best design is one that respects your values while meeting practical needs. Avoid making major financial decisions based on unsupported claims about guaranteed outcomes.
How to Choose the Right Direction for Your Home
There is no single answer to the question of which direction is best. The right choice depends on climate, land shape, sunlight, wind, views, privacy, road access, and family needs. Direction in home planning should therefore begin with the property rather than a fixed rule. Observe how the sun moves across the land. Identify common wind directions. Check which areas are noisy or private. Think about which rooms need morning or evening light. Consider where outdoor spaces would feel comfortable. If traditional beliefs matter to your family, include them in the discussion. Then compare different layouts. A simple floor plan can help you see how each option affects the rooms. A qualified architect or building professional can also evaluate structural and environmental factors. Taking time during the planning stage can prevent expensive changes later. Good orientation is not about finding a magical direction. It is about creating a home that responds well to its environment and supports the way you live.
FAQs
What is the best direction for a home?
There is no universal best direction. Climate, sunlight, ventilation, privacy, site conditions, and personal preferences all matter.
How do I find my home’s direction?
You can use a reliable compass to identify the direction faced by the home’s main side or entrance. A professional survey provides greater accuracy.
Is an east-facing home good?
An east-facing home can receive pleasant morning sunlight. However, the overall design and local climate are also important.
Does home direction affect energy use?
Yes. Orientation can influence sunlight, heat gain, shading, and ventilation. Good insulation and efficient systems are also important.
Should I follow Vastu or Feng Shui?
That depends on your personal and cultural preferences. These traditions can guide design choices, but practical safety and building requirements should remain priorities.
Can any home direction be improved?
Yes. Shading, insulation, window treatments, landscaping, ventilation, and thoughtful room placement can improve comfort in many orientations.
Conclusion
Choosing the right home orientation is about more than pointing a front door toward a particular compass direction. A comfortable home should respond to sunlight, climate, wind, privacy, views, and the way your family lives. Direction in home planning can help you make smarter decisions about windows, bedrooms, living areas, kitchens, offices, patios, and entrances. However, no single direction works perfectly for every property. Start by studying your land and observing how sunlight and airflow change throughout the day. Consider seasonal conditions and nearby buildings before making a final choice. If traditional systems are important to you, include them during the early design stage. Most importantly, combine personal preferences with practical building principles. A thoughtful orientation can improve natural light, comfort, ventilation, and energy performance. Take your time, compare different layouts, and seek professional advice when needed. The goal is not simply to choose a direction. The goal is to create a home that feels comfortable, useful, safe, and welcoming every day.